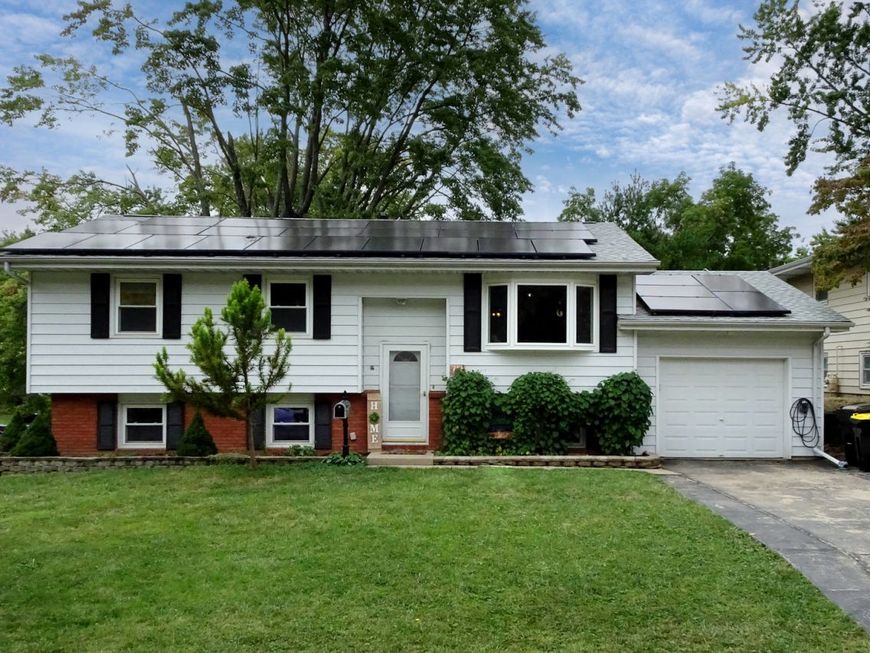
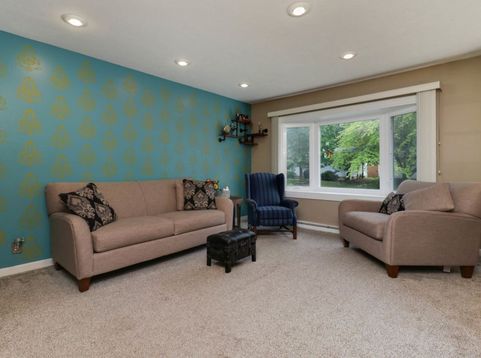
719 Kathleen Drive Normal, IL 61761
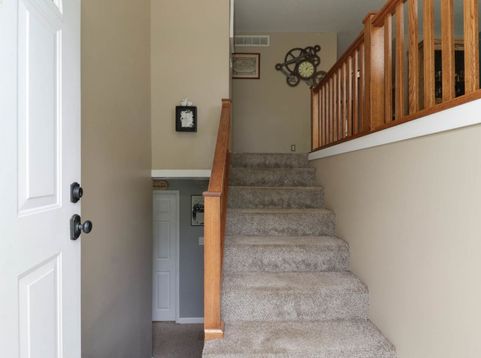
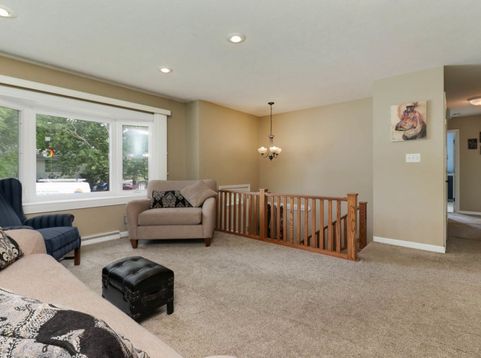
Prepare to be impressed by this move in ready split level home offering 4 bedrooms, 2 full baths and an impressive array of updates and features. One of the standout highlights is the fully paid for solar panel system, installed in 2024, offering the potential for significantly reduced electric costs. The home also features 200 amp electrical service and EV charging capabilities. Recent updates include a 2024 roof and solar panel installation, along with newer ceiling fans and lighting fixtures throughout many areas of the home. The spacious kitchen offers abundant cabinet storage and a convenient built in trash receptacle for added everyday functionality. Just off the kitchen, the large dining room provides plenty of space for gatherings and features numerous windows that fill the room with beautiful natural light. One of the bedrooms features a built in Murphy bed, creating a versatile space that can easily serve as a guest room, home office or flex space. Additional conveniences include an ostomy toilet/utility sink. The lower level is perfect for entertaining or relaxing and includes a 5.1 surround sound speaker system, receiver included, creating an enjoyable media experience. For electric vehicle owners, the exterior Level 2 charger features a J1772 plug, which works with all vehicles, although some may require an adapter. Inside, a NEMA 14 50 outlet provides the option to plug in a Level 2 charger. Step outside to enjoy beautifully established landscaping that adds charm and character throughout the property. A gorgeous purple magnolia, an Illinois native plant, creates a beautiful focal point in the yard. With spacious living areas, thoughtful updates, paid for solar, EV charging capabilities, established landscaping and versatile living spaces, this home offers an exceptional combination of comfort, convenience and functionality.

Baird & Warner Lorenzo Ricks Email
Property Details
Feature Descriptions
Room Information
Schools
Disclaimer: The accuracy of all information regardless of source, including but not limited to square footage and lot size, is deemed reliable but not guaranteed nor warranted and should be personally verified through personal inspection by and/or with the appropriate professionals.
Location
See details and scored characteristics about this location.



Listing Office: RE/MAX Rising
Listing Office Phone: 309-340-1000

Member Participants (and their affiliated licensees, if applicable) shall indicate on their websites that IDX information is provided exclusively for consumers’ personal non-commercial use, that it may not be used for any purpose other than to identify prospective properties consumers may be interested in purchasing, that the data is deemed reliable but is not guaranteed by MLS GRID, and that the use of the MLS GRID Data may be subject to an end user license agreement prescribed by the Member Participant’s applicable MLS if any and as amended from time to time. MLS GRID may, at its discretion, require use of other disclaimers as necessary to protect Member Participant, and/or their MLS from liability.
Based on information submitted to the MLS GRID. All data is obtained from various sources and may not have been verified by broker or MLS GRID. Supplied Open House Information is subject to change without notice. All information should be independently reviewed and verified for accuracy. Properties may or may not be listed by the office/agent presenting the information.
Select a format below, new window will open and will prompt you to print.


AWARD WINNING SERVICES


GLOBAL REACH & HOME INSURANCE



Market Report
Sign up today to stay updated on what’s happening in your local real estate market.